<-- style PDP --> 30 Indian Harbour Road, St. Edmunds Twp - Single Family Residence for sale for $479,000
  • sold
  • leased

30 Indian Harbour Road

St. Edmunds Twp, ON, N0H 2R0 - Northern Bruce Peninsula

$479,000$000000

  • Neighbourhood

    Northern Bruce Peninsula

  • Major Intersection

  • Listed Since: 2023 day(s)

  • Last update: 1600 day(s) ago

Overview

  • Property Type

    Single Family Residence, Bungalow

  • Bedrooms

    3 + 0

  • Bathrooms

    2

  • Basement

    Exposed Rock, Partial, Unfinished

  • Kitchen

    n/a

  • Total Parking

    5 (1 null Garage)

  • Lot Size

    100.00x247 (Acres)

  • Taxes

    $1,962.01 (2020)

  • Type

    Freehold

Property Description

Property description for 30 Indian Harbour Road, St. Edmunds Twp

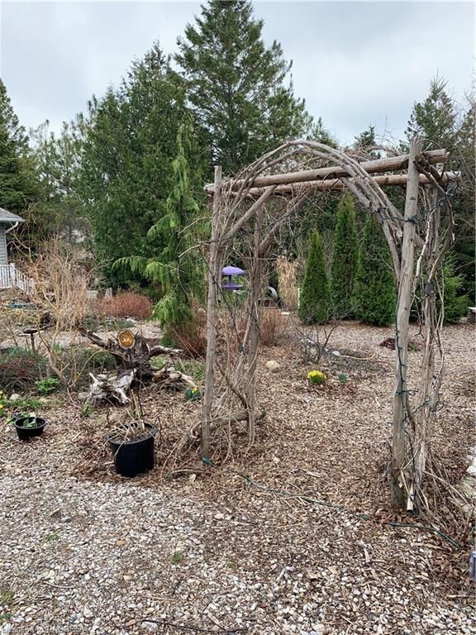
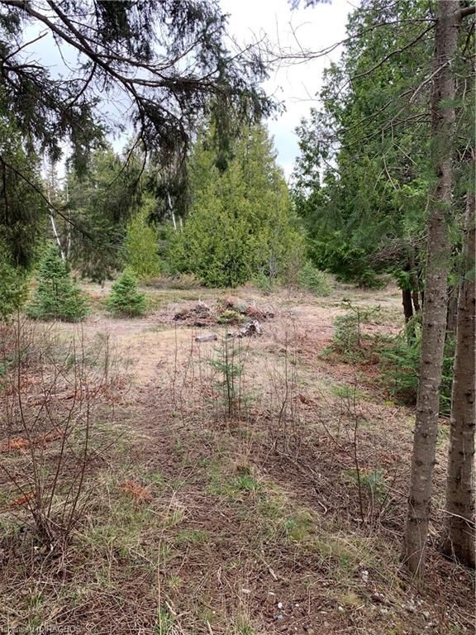
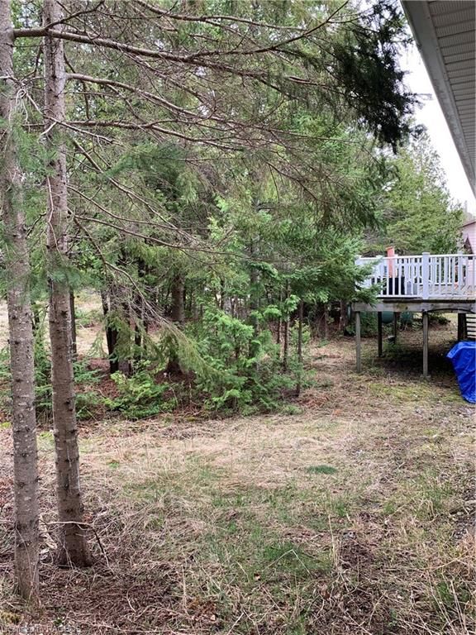
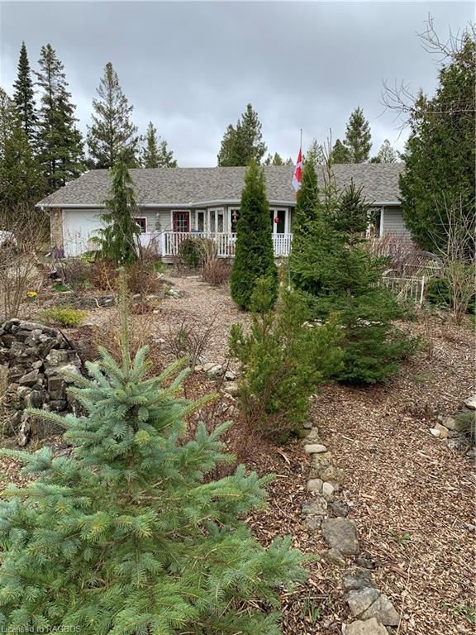
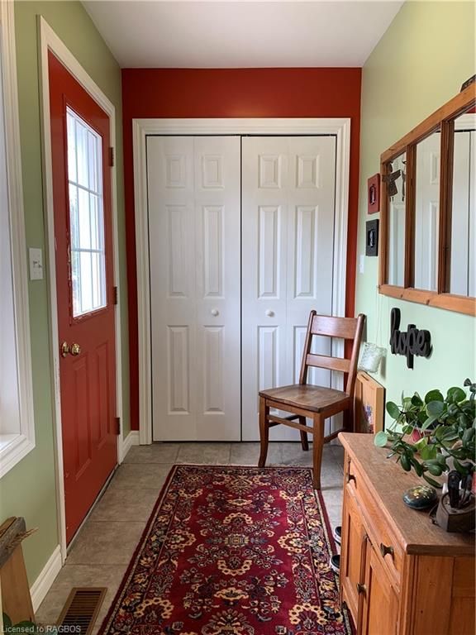
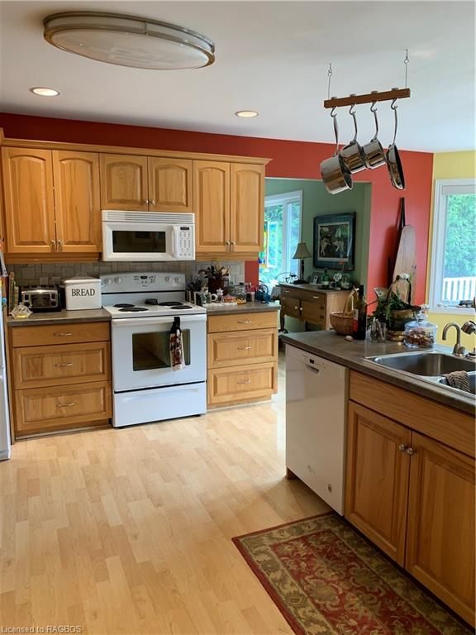
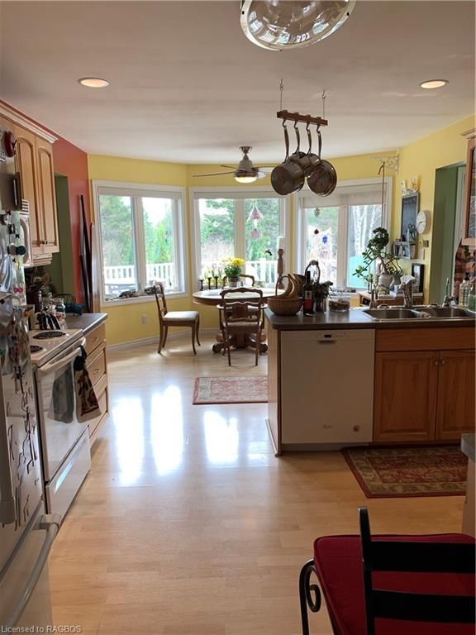
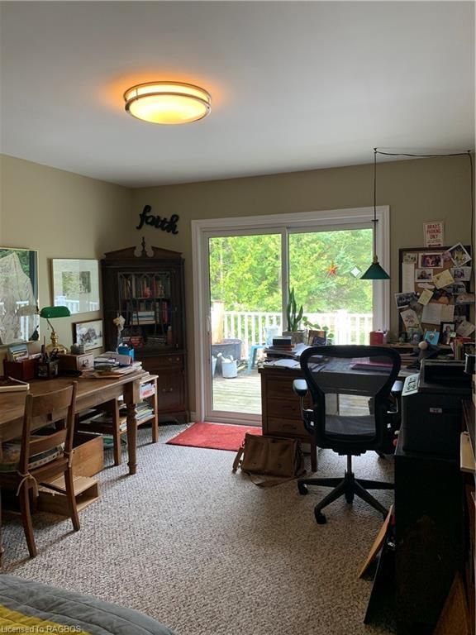
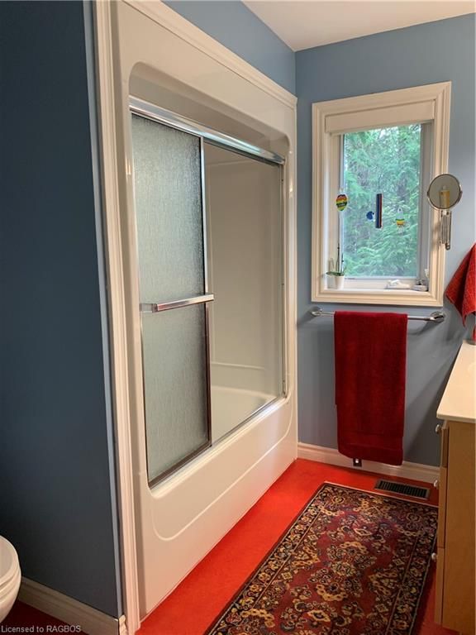
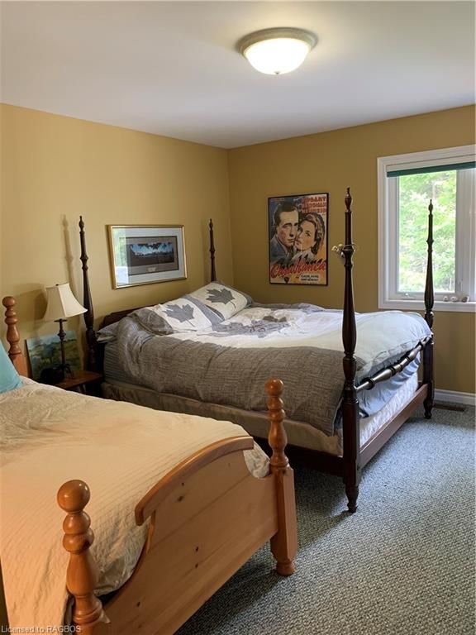
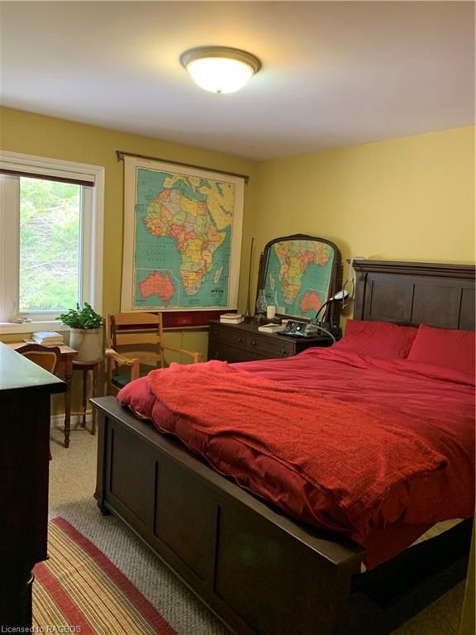
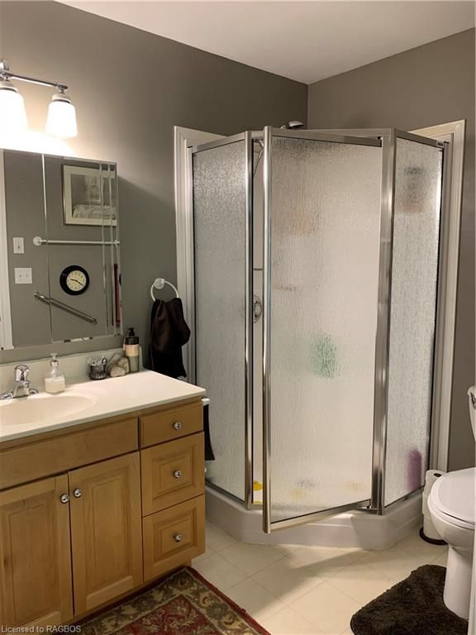
Situated on just over a half an acre, this well maintained home is located close to the village of Tobermory and would make for an ideal retirement home. This home was designed with seniors in mind. Low maintenance, a ramp from the driveway to the front deck and all doorways and halls are extra wide which makes this home wheelchair accessible throughout. The home boasts 3 good size bedrooms including a primary bedroom with a 3pc ensuite and two spacious secondary bedrooms. The living room is larger and opens up to the kitchen. An attached garage and heated workshop are an added bonus. There is also a large full size unfinished basement currently used for storage, with a walkout to the backyard. Not a dime has been spared on the quality of the mechanical systems throughout the home. The large front deck and smaller rear deck allow you to choose sun or shade depending on the time of day. Call a REALTOR

Listed by ATLAS WORLD REAL ESTATE CORPORATION Brokerage (Lions Head)

  • MLS #

    40093067

  • Sq. Ft

    1320

  • Sq. Ft. Source

    MLS

  • Lot Irregularities

    100FT X 247FT- 0.56 ACRE

  • Year Built

    2007

  • Pool

    None

  • Drive

    n/a

  • Garage

    n/a

  • Total Parking

    5

  • Family Room

    n/a

  • Den

    n/a

  • Exterior

    Vinyl Siding

  • Fireplace

    1

  • Roof

    Asphalt Shing

  • Foundation

    Concrete Perimeter

  • Elevator

    n/a

  • Water View

    n/a

  • Laundry Level

    n/a

  • Heat

    Forced Air-Propane, Propane

  • A/C

    Central Air, None

  • Water

    Well

  • Water Supply

    n/a

  • Sewers

    n/a

  • Central Vac

    Y

  • Bathroom

    false Main level

    3-Piece

  • Bathroom

    false Main level

    4-Piece

  • Bonus Room

    5.31 x 3.53 ft Main level

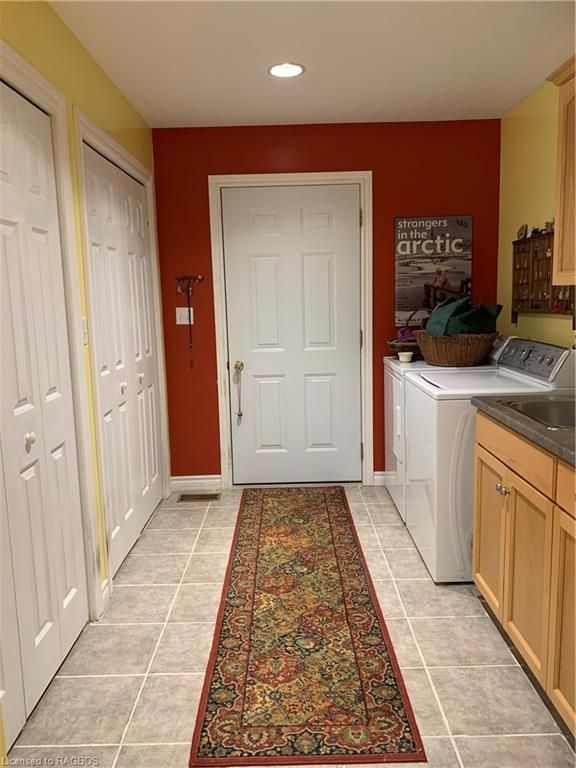
  • Laundry

    2.24 x 3.12 ft Main level

  • Bonus Room

    10.21 x 12.32 ft Basement level

  • Bedroom

    3.56 x 3.56 ft Main level

  • Bedroom

    3.23 x 4.14 ft Main level

  • Bedroom Primary

    4.09 x 3.66 ft Main level

  • Kitchen

    3.66 x 6.10 ft Main level

  • Living Room

    4.57 x 5.54 ft Main level

Thinking of Selling?

Find Out Your Home’s Value in Today’s Market!

No Email or Signup is required to view your home estimate.

estimate your home value

Contact Manoj Kukreja

Sales Representative,
Century 21 People’s Choice Realty Inc.,
Brokerage
(647) 576 - 2100

Manoj profile avatar

Mortgage Calculator

This data is for informational purposes only.

Mortgage Payment per month

Principal Amount

Interest

Total Payable

Amortization

Amortization

Closing Cost Calculator

This data is for informational purposes only.

Closing Cost Total for this property

Total Cash flow for purchasing this property

Down Payment(%)*
Additional information

Provincial Land Transfer Tax

Ontario Land Transfer Tax Rebate

Toronto Land Transfer Tax

Toronto Land Transfer Tax Rebate

PST on CMHC Insurance Premium

Lawyer Fees

$2,825

Government Registration Fee's

$164

Title Insurance

Closing Cost Total

Total Cash flow for purchasing this property

Provincial Land Transfer Tax

Ontario Land Transfer Tax Rebate

Toronto Land Transfer Tax

Toronto Land Transfer Tax Rebate

PST on CMHC Insurance Premium

Lawyer Fees

$2,825

Government Registarion Fee's

$164

Title Insurance

Down Payment(%)*

* A down payment of less than 20% is permitted only for first-time home buyers purchasing their principal residence. The minimum down payment required is 5% for the portion of the purchase price up to $500,000, and 10% for the portion between $500,000 and $1,500,000. For properties priced over $1,500,000, a minimum down payment of 20% is required.

Thinking of Selling?

Find Out Your Home’s Value in Today’s Market!

No Email or Signup is required to view your home estimate.

estimate your home value

Contact Manoj Kukreja

Sales Representative, Century 21 People’s Choice Realty Inc., Brokerage
(647) 576 - 2100

Manoj profile avatar

Recent Sold Listings in Northern Bruce Peninsula, St. Edmunds Twp

Popular Cities